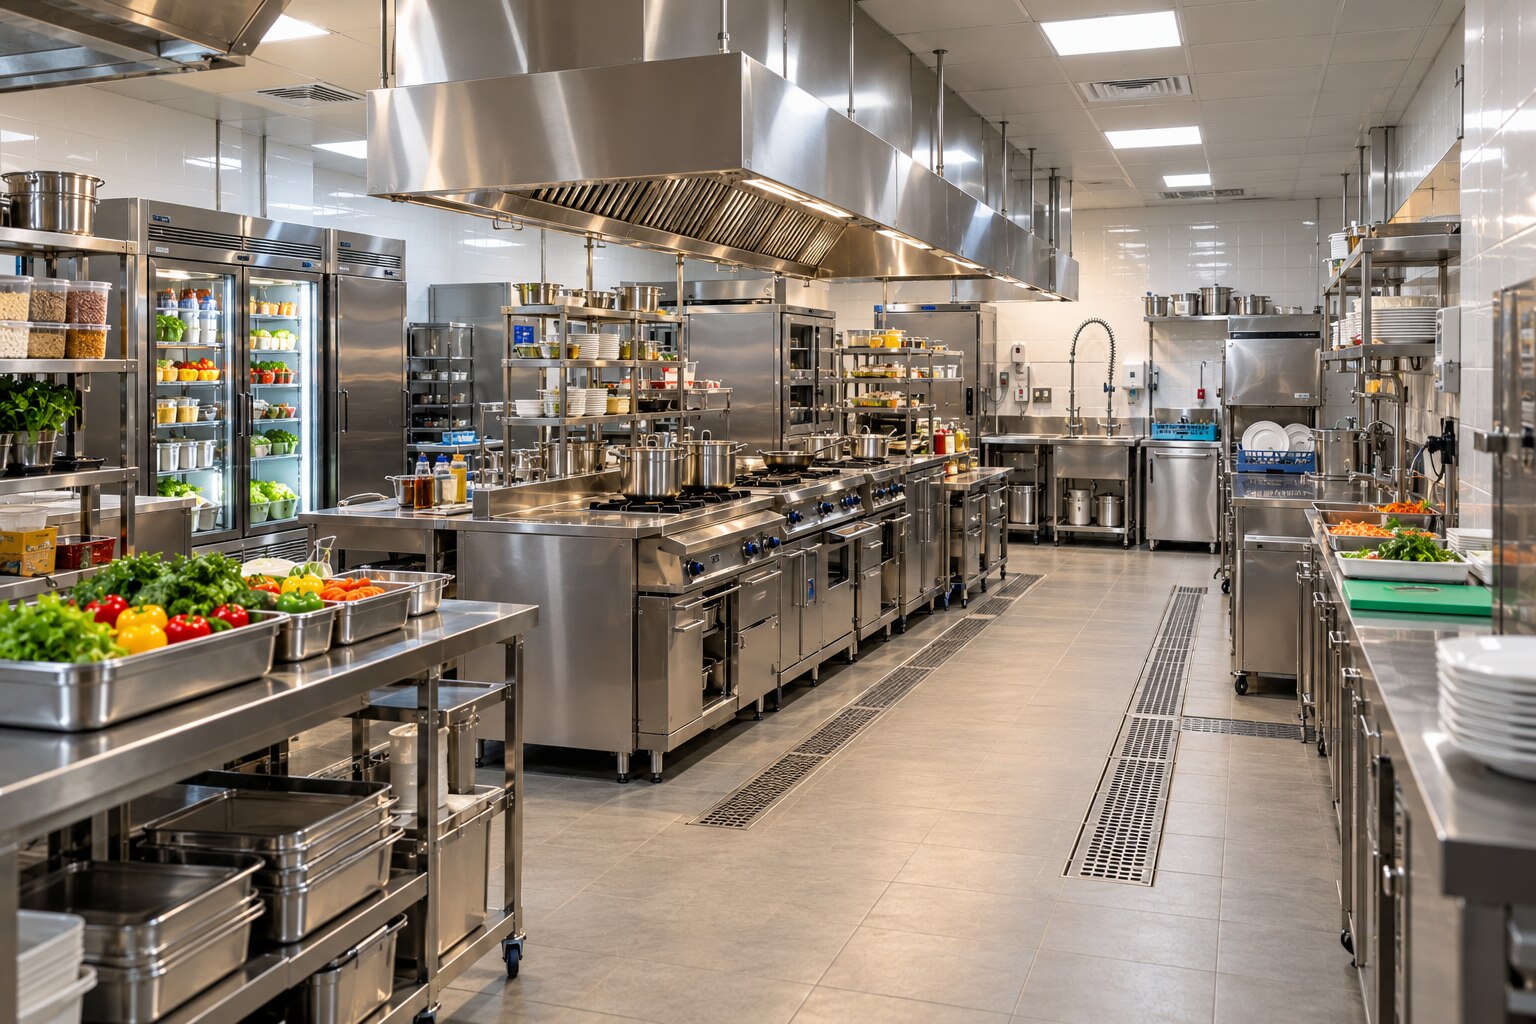
A kitchen can lose time and hygiene control through poorly placed doors, sinks, shelves, trolleys and service counters, even when every appliance works correctly. By the end, you will be able to map product movement, zone high-risk tasks, test usable capacity and commission a layout that staff can clean and operate safely.
Key takeaways
- Map separate raw, cooked, clean and waste routes before placing equipment.
- Use zone boundaries and handwashing points to protect food and staff hygiene.
- Calculate clearances, aisles and service space—not just total floor area.
- Test peak-service movement with staff before finalising the layout.
How do you map kitchen flow and find service bottlenecks?
Start with a scaled drawing of the commercial kitchen workflow, from receiving to dry and chilled storage, raw preparation, cooking, plating, dispatch, warewashing and waste. Mark separate raw and cooked food routes, ready-to-eat food movement, clean- utensil delivery and dirty returns. A short linear path is useful only if it prevents cross-traffic.
Test the plan during peak service and record:
- Queue length at the pass, refrigerator and dish area
- Ticket times from order release to dispatch
- Staff travel distance, cross-traffic and door conflicts
- Repeated backtracking and waiting for shared work surfaces
These observations expose bottlenecks in kitchen design that a clean floor plan hides. Revise the layout when a cook crosses the service route to reach a refrigerator, a dishwasher return passes through plating, or two staff members wait for the same bench.
Treat the pass as a control point: provide landing space for peak plates and keep returned items away from food awaiting dispatch.
| Operation | Compare the layout against | Check before choosing |
|---|---|---|
| Small café | Short menu, small batches, frequent deliveries | Can one operator reach prep, refrigeration and waste without blocking service? |
| Restaurant | À la carte menu and uneven rushes | Does the pass handle simultaneous hot, cold and returned items? |
| Bakery | Repetitive batches and tray movement | Do mixing, proofing, baking, cooling and dispatch avoid backtracking? |
| Hotel kitchen | Multiple menus and service periods | Can production, room service and banquet traffic remain separate? |
| High-volume production unit | Large batches and scheduled deliveries | Do storage capacity, trolley routes and dispatch timing match output? |
How should kitchen zones protect food and staff hygiene?
Use kitchen zoning to create nine controlled zones that keep food, dirty equipment and staff movement from interfering with one another:
- Receiving
- Dry storage
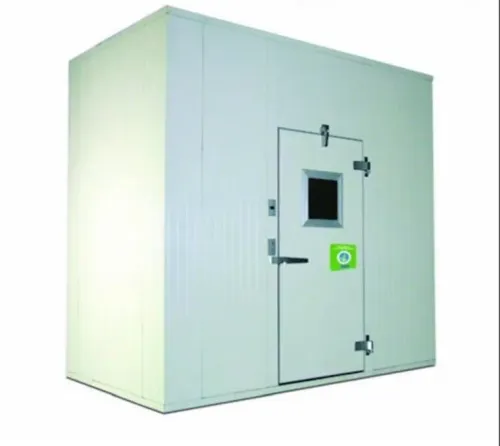
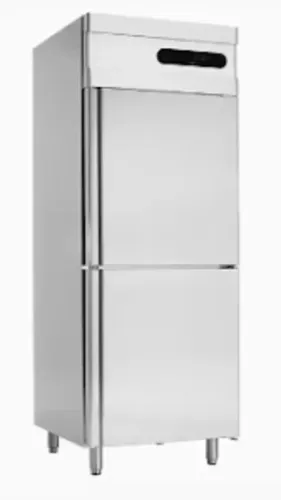
- Cold storage
- Raw preparation
- Cooking
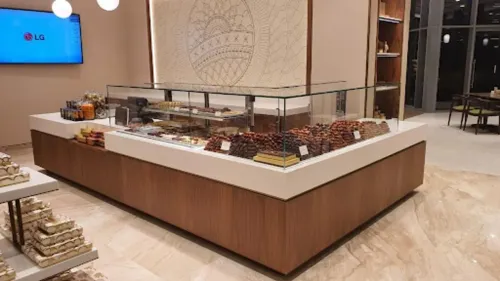
- Service
- Warewashing
- Staff handwashing
- Waste
Keep poultry, meat and seafood on separate work surfaces from ready-to-eat food. If space forces shared use, schedule raw work first, then complete and record a cleaning and sanitising changeover before preparing ready-to-eat food.
Hand-wash sink placement matters at staff entrances and high-risk task changes, such as moving from waste handling to food preparation. Each basin needs liquid soap, paper towels, splash clearance, a sign, drainage and a replenishment routine. Sink separation is essential: never use one combined sink for handwashing, food preparation, pot washing and warewashing.
That shortcut spreads contamination and leaves no clean basin available when production peaks.
Keep clean dish racks away from raw-food benches, splash zones and traffic paths. A draining rack is temporary storage; protected clean storage needs a rack or shelf that shields washed items from dirt and contact.
Specify coved floor-to-wall junctions so soil cannot collect in sharp corners. Use trapped drains, slip-resistant wet-floor surfaces and floor falls directed toward drains; a smooth floor without adequate falls leaves water beneath tables and refrigeration, creating odour, pest and slip risks. These details turn commercial kitchen hygiene from a cleaning promise into a layout control.
How can you calculate usable space instead of counting floor area?
Calculate usable space from the working envelope, not the room’s floor area. Begin with each equipment footprint, then add open-door projections, operator stance, trolley turning space, fire-exit clearance and maintenance access. A refrigerator or oven door can consume the nominal aisle width and create a bottleneck invisible on a footprint-only plan.
Aisle width planning must reflect simultaneous traffic: count staff carrying trays, carts, waste bins and ingredient tubs at peak service, then test turning and passing movements. Do not apply one universal aisle measurement to every commercial kitchen.
Commercial kitchen layout types suit different work patterns:
| Type | Best fit | Main limitation |
|---|---|---|
| Straight-line | Compact, low-volume service | Long walking distances |
| Galley | Small café with two-sided work | Opposing doors can conflict |
| L-shaped | Separate preparation and cooking | Corner space needs careful access |
| U-shaped | One or two operators | Crowding increases as staff numbers rise |
| Island | Restaurant or hotel line with controlled circulation | Requires clear routes around the island |
| Assembly-line | Repetitive bakery or production work | Less flexible for varied menus |
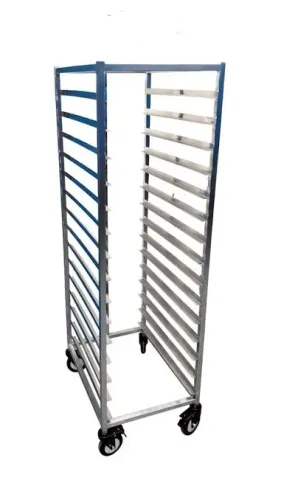
Size landing surfaces beside sinks, ovens, fryers, refrigerators and the pass from task frequency and peak batch volume. Keep high-frequency ingredients on vertical shelves or in under-counter storage; use mobile equipment on lockable casters only when it can move without blocking carts or cleaning routes. Reserve clear floor area for both.
Store heavy stock low, place frequent items within easy reach, and label stock for first-in, first-out rotation.
How do equipment, ventilation and fabrication choices affect the layout?
Select the hood for cooking duty and appliance arrangement, not line length: fryers, charbroilers, ranges and solid-fuel equipment impose different exhaust and fire-protection demands. Commercial kitchen ventilation must coordinate hood capture with make-up air and air-conditioning. Excessive negative pressure, ceiling fans or high-velocity grilles can push smoke and grease away from the hood.
| Duty | Typical appliances | Layout and access checks |
|---|---|---|
| Light | Ovens, steamers, light-duty ranges | Keep the hood aligned with every vapour source |
| Medium | Ranges, griddles and limited frying | Allow filter-removal space and equipment service clearances |
| Heavy | Fryers, high-output ranges and charbroilers | Provide duct inspection access and grease-cleaning routes |
| Extra-heavy | Solid-fuel grills and wood-fired equipment | Confirm dedicated exhaust, fire protection and cleaning access |
- Fix gas, electrical, water, drainage, fire-suppression and isolation-valve locations after the equipment schedule is final. Moving a fryer or dishwasher later can create unsafe hoses, blocked valves and unusable gaps.
- Compare welded and bolted joints, then specify sealed corners, rounded edges, clean backsplash details, smooth weld finish, corrosion-resistant material, load rating and adjustable feet. Poorly finished welds and open joints trap grease and wash water.
- Choose braced, cantilevered, adjustable-leg or wall-mounted tables according to legroom, cleaning access and equipment placement. Use casters only when flexible services and pull-out clearance genuinely exist; a mobile unit that cannot move safely adds obstruction rather than flexibility.
How do you test and refine a kitchen design before opening?
Test the design at full scale before installation: commercial kitchen commissioning should expose blocked routes, unreachable services and cleaning failures while changes are still inexpensive.
1. Complete a fit-check checklist against the latest equipment specification. Verify the floor plan, delivery route, ceiling height, fire exits, utility points, drainage gradient, gas and electrical loads, ventilation route and every manufacturer service clearance.
Do not fix services until these dimensions match the selected equipment; moving a fryer or dishwasher later can create unsafe connections and inaccessible isolation valves.
2. Run a trial service with staff carrying ingredients, trays, waste bins and clean racks. Record ticket times, queue points, walking distance and collisions. Mark repeated backtracking, then revise equipment positions before fixing gas, electrical, water, drainage and exhaust services.
3. Conduct a cleaning trial. Move mobile units, clear shelves, clean beneath tables, empty trapped drains and remove hood filters. If a worker cannot reach a grease-collection point or pull equipment clear without blocking an aisle, change the layout or service arrangement.
4. Verify FSSAI temperature control during a simulated holding period. Measure chilled food at 5°C or below and hot food at 60°C or above where those FSSAI-based controls apply, using calibrated thermometers and written records. Design dedicated holding capacity so food does not wait at room temperature.
Vinaayak Enterprises can help convert the tested workflow into an equipment schedule, but choose positions from observed movement, cleanability and cleaning and maintenance access—not appearance alone.
Related products
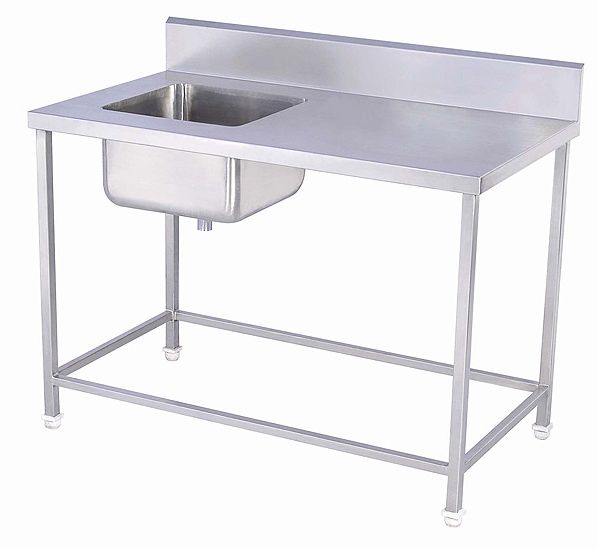 | Worktables, Sinks & Storage Vinaayak Enterprises offers premium-quality Work Table with Sink designed for efficient food preparation, washing, and workspace management in... View product → |
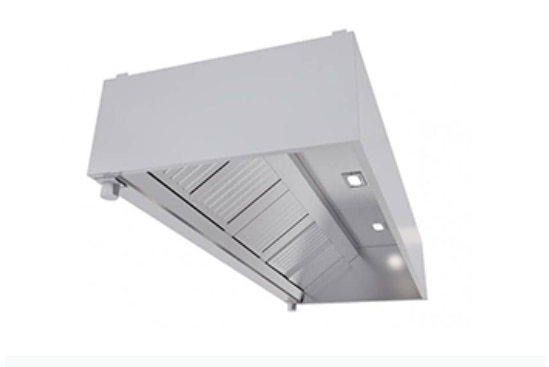 | Commercial Exhaust & Ventilation Exhaust Hood Worktable with Bracing Vinaayak Enterprises Exhaust Hood Worktable with Bracing is designed for commercial kitchens that require a practical work surface integrated with a... View product → |
Frequently asked questions
How do you map kitchen flow and find service bottlenecks?
Draw the route from receiving through storage, preparation, cooking, plating, dispatch, warewashing and waste. Mark raw, cooked, ready-to-eat, clean-utensil and dirty-return paths, then identify crossings, queues and backtracking during peak service.
How should kitchen zones protect food and staff hygiene?
Separate raw preparation from cooked and ready-to-eat work, position handwashing sinks at zone entrances, and keep clean utensils away from dirty returns. Provide distinct storage, waste and warewashing routes to limit contamination and unnecessary staff movement.
How can you calculate usable space instead of counting floor area?
Subtract walls, columns, fixed services, equipment footprints, door swings and required working clearances from the floor area. Then check aisle widths, access for cleaning and maintenance, trolley turning space, and the capacity needed at peak production.
How do equipment, ventilation and fabrication choices affect the layout?
Coordinate equipment dimensions, utility connections, extraction hoods, make-up air, drainage and service access before fabrication. Place heat-producing equipment under suitable ventilation and avoid layouts that block cleaning, repairs or staff circulation.
How do you test and refine a kitchen design before opening?
Run a scaled walk-through using staff, carts, ingredient containers and dish racks. Simulate receiving, peak cooking, plating, dirty returns and waste removal, record delays and collisions, then revise equipment positions and routes before installation.
Related products
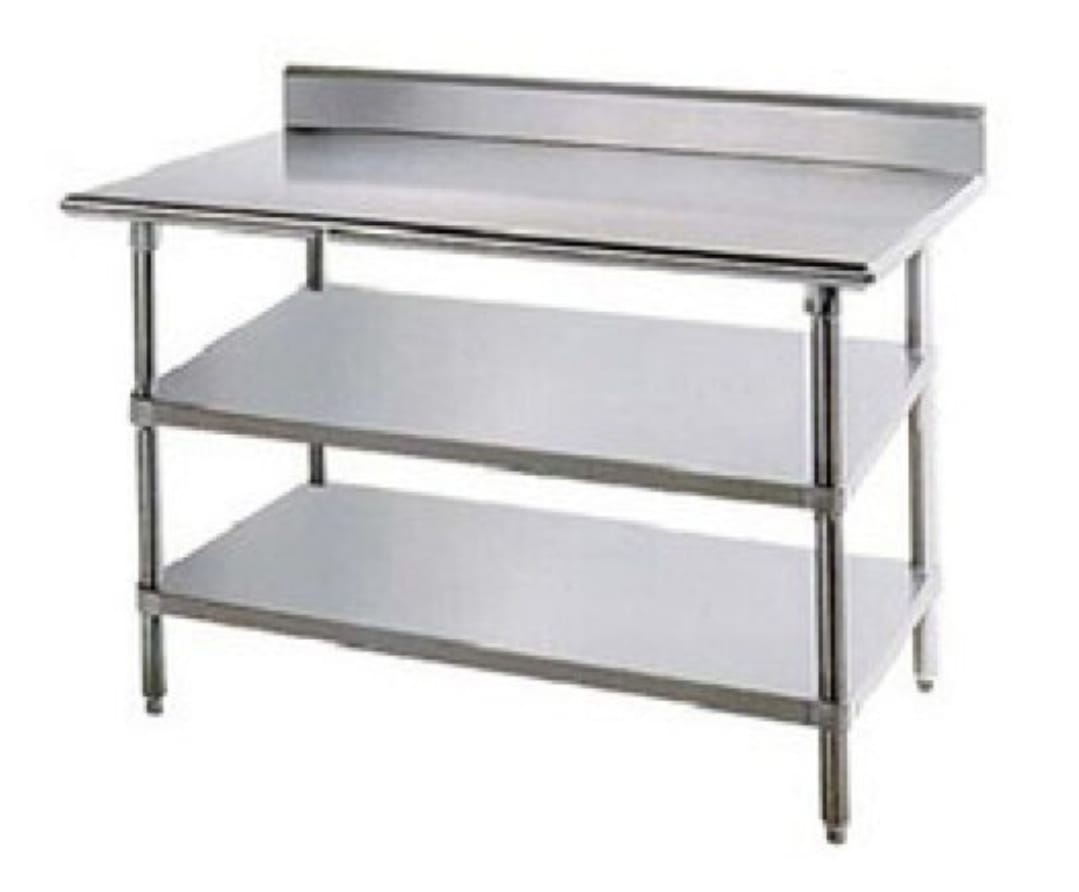 | Worktables, Sinks & Storage Work Table with Two Undershelf Vinaayak Enterprises offers premium-quality Work Table with Two Undershelf designed for efficient food preparation, storage, and workspace management... View product → |
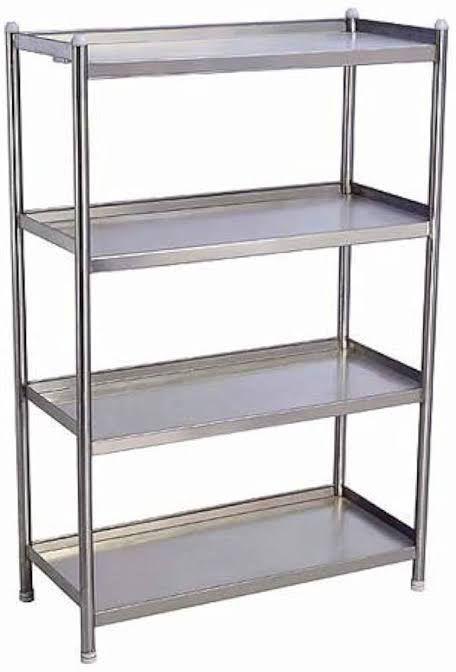 | Worktables, Sinks & Storage Vinaayak Enterprises offers premium-quality Clean Dish Racks designed for hygienic storage and organized handling of cleaned utensils and dishes in... View product → |
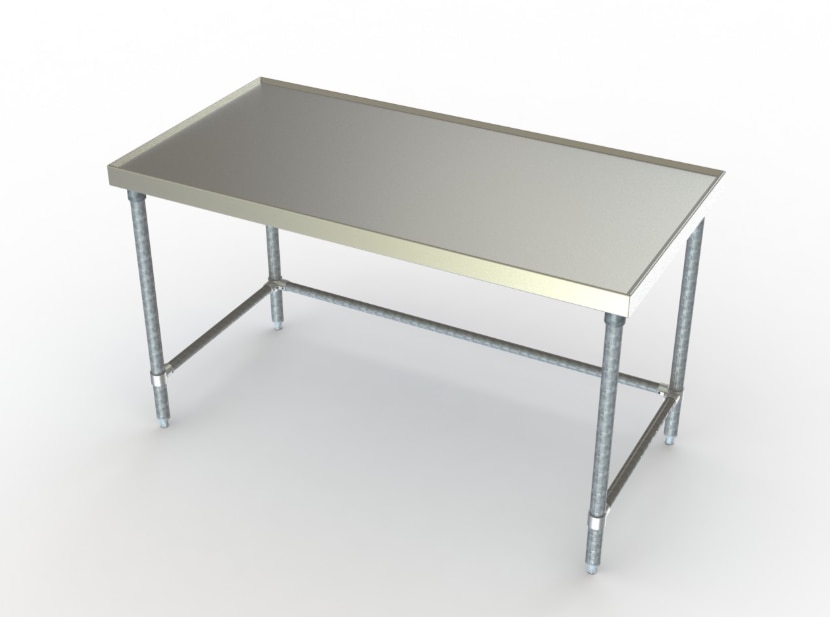 | Worktables, Sinks & Storage Commercial Work Table with Bracing Vinaayak Enterprises Commercial Work Table with Bracing is designed for professional kitchens that require a strong, practical and hygienic work... View product → |
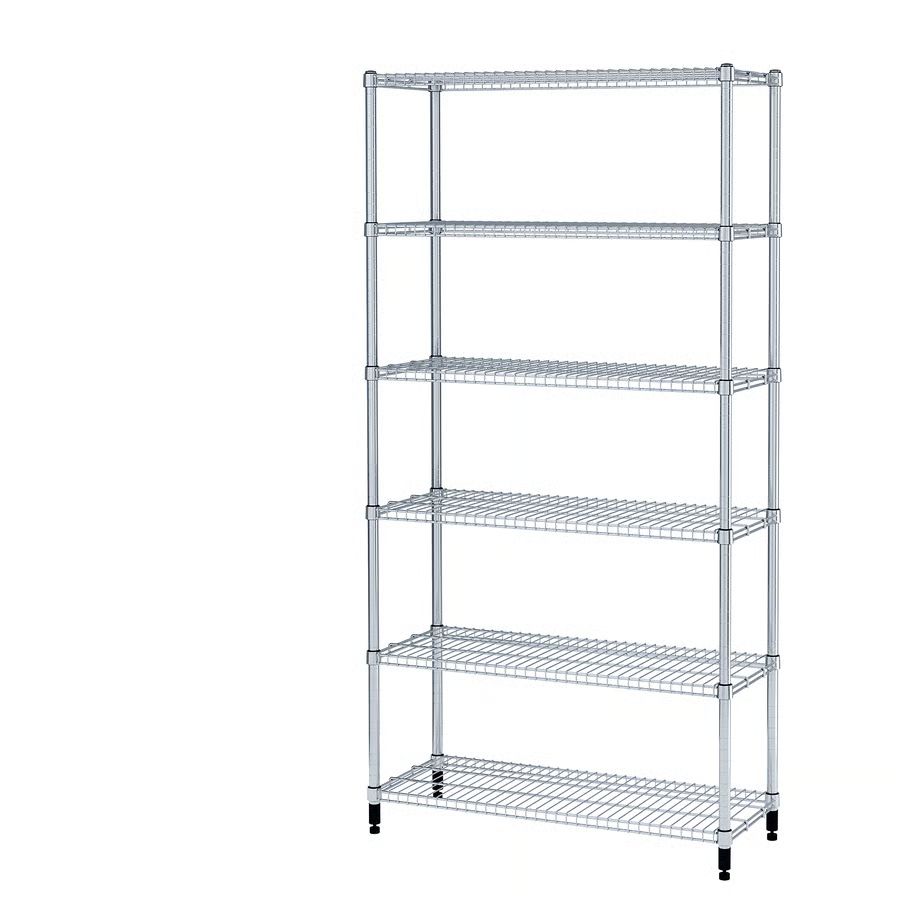 | Worktables, Sinks & Storage Vinaayak Enterprises offers premium-quality Storage Shelves designed for organized storage and efficient space management in commercial kitchens,... View product → |