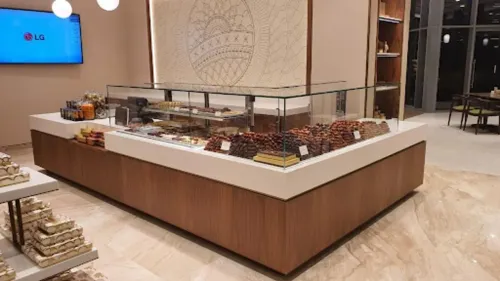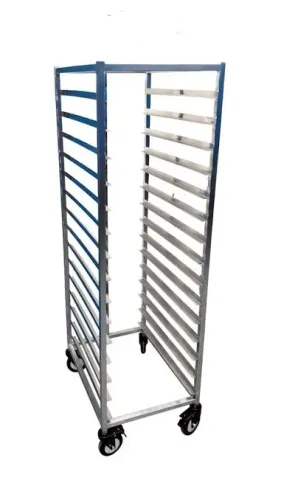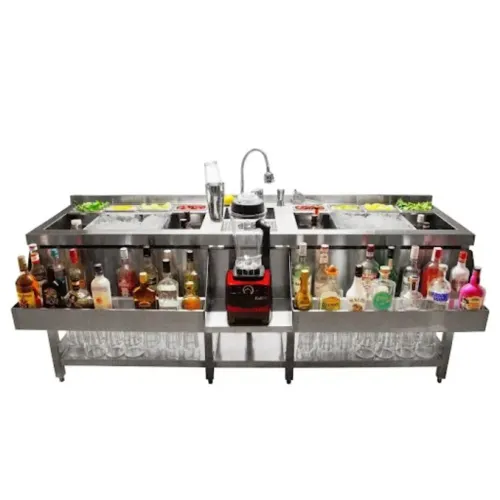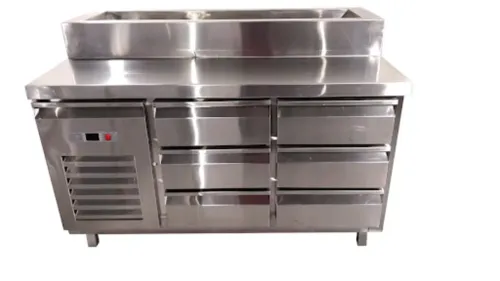
A kitchen layout fails when equipment is chosen before anyone maps how ingredients, staff, utensils, cooked food and waste move through service. By the end, you will have a practical method for turning a menu and peak demand into zones, equipment quantities, dimensions, utility requirements and a layout that can be cleaned, serviced and operated safely.
Key takeaways
- Map every dish from receiving through storage, preparation, service and refuse.
- Size equipment for your busiest production window, not average daily volume.
- Keep raw, cooked and ready-to-eat food moving in one direction.
- Confirm power, gas, water, drainage and access before fabrication begins.
Map the Menu from Receiving to Refuse
Start with the menu, not an equipment catalogue. For every dish, trace ingredients from delivery to disposal and record where they are checked, stored, prepared, cooked, held, plated, washed and discarded. This menu workflow mapping exposes shared equipment, bottlenecks and points where raw food could meet ready-to-eat food.
- Receiving: provide a receiving zone for weighing, temperature checks, delivery records and rejection of damaged or warm goods.
- Storage: assign dry storage for shelf-stable ingredients, cold storage for chilled foods and separate frozen capacity; keep raw meat, seafood and ready-to-eat items segregated.
- Preparation: create distinct vegetable and meat preparation areas, with dedicated sinks, worktables, boards, knives and waste containers where the menu requires them.
- Cooking: group ranges, ovens, fryers, kettles and cooking batteries by recipe sequence, while adding landing space for pans and containers.
- Holding and plating: plan blast chilling, hot holding, refrigerated drawers, pass shelves and plating counters around each dish’s cooling, reheating and holding-time controls.
- Service: place dispatch counters, beverage equipment and collection points after plating, not across the cooked-food route.
- Warewashing and refuse: route dirty utensils to dishwashing without passing through food preparation, then move segregated refuse to an external collection point.
Cold storage and hot holding are control points, not merely room labels. The plan must show batch identification, cleaning access and documented hygienic practices aligned with FSSAI requirements. Equipment belongs in the zone that supports the product path, with raw-food and cooked-food movement separated by layout, timing or controlled handling.
Size Equipment for the Peak Production Window
Use the busiest service window, not the daily average, as the sizing basis. Define peak-period demand in covers per hour, then split those covers by menu item and portion size.
A restaurant serving 180 covers per hour does not need equipment for 180 identical meals; it needs capacity for the busiest combination of steaks, fried sides, sauces and plated dishes within that hour.
For each menu item, calculate unit output as batch size multiplied by completed cycles per hour. Completed cycles depend on cooking time, loading and unloading time, recovery time and the required service-time target. Divide the item’s hourly requirement by one unit’s hourly output, then round up:
Equipment quantity = hourly requirement ÷ (batch size × cycles per hour)
Manufacturers normally work through the calculation in this order:
- Convert forecast covers into portions for each menu item during the peak window.
- Set the maximum acceptable time from order to pickup.
- Calculate cycles per unit using cooking, loading, unloading and recovery time.
- Add simultaneous-demand capacity for menu items sharing the same appliance.
- Check whether holding or staging capacity covers the gap between production and service.
A fryer producing 24 portions per batch every eight minutes delivers 180 portions per hour before recovery losses and changeover time; designing around that headline figure creates a queue when demand arrives in bursts. Size oven cavities, griddle area, hot holding and landing space against the actual peak pattern.
Holding equipment must protect quality for the planned holding time, not disguise insufficient cooking capacity.
Arrange the Line Around One-Way Movement
Position equipment so food, staff, utensils and waste move forward without returning through an earlier zone. A one-way kitchen workflow should use walls, doors, counters and pass-throughs to make the intended direction obvious rather than relying on staff memory.
- Put receiving beside dry, chilled and frozen storage, so deliveries do not enter preparation or service aisles. Keep waste collection near the exit used for refuse removal, not beside incoming ingredients.
- Give vegetable, meat and seafood preparation separate work surfaces, sinks and storage. Keep raw preparation on the supply side of the cooking line, while ready-to-eat food approaches cooking, holding or plating from the clean side.
- Place cooking equipment in sequence, then provide landing space before and after it. A pan leaving a range needs somewhere safe to rest; without it, staff use equipment tops, floors or walkways.
- Face the pass, hot cupboard or plating counter toward service. Staff carrying cooked food should not cross the raw-preparation route or the aisle used to bring dirty dishes back.
- Put warewashing on the return path from service, with separate dirty landing space, scraping and sorting points, clean-rack storage and a drying area. Clean utensils must leave toward preparation or plating without passing through the dirty receiving point.
- Set aisle width from the largest moving load, not an empty-person measurement. Check trolley turns, open oven doors, stock movement and two-way staff traffic; a narrow aisle turns every handoff into a collision.
Mark each route on the plan with arrows, then trace a raw ingredient, a cooked plate, a clean utensil and a waste bin through a peak service. If any route crosses another, change the equipment position or control the crossing with a door, pass-through, timed movement or dedicated trolley.
Resolve Utilities and Site Constraints Before Fabrication
A layout can fit every appliance on paper and still fail because the building cannot supply, drain, ventilate or receive it. Confirm site conditions before fixing positions or releasing fabricated equipment.
1. Build a utility matrix from the equipment schedule. Record voltage, phase, connected electrical load and starting current; gas load and consumption; water flow and pressure; drain size and fall; heat rejection; exhaust volume; and required clearances.
In Delhi, verify the sanctioned electrical load and available three-phase supply instead of relying on the building’s nominal service.
2. Resolve the cooking exhaust route. Confirm hood and duct dimensions, bends, cleaning-access panels, fan position, roof or wall penetrations, discharge location and fire-separation requirements. NFPA 96 treats grease removal, exhaust and fire protection as one coordinated system, so an unresolved duct route can move the entire cooking line.
3. Confirm gas infrastructure and drainage planning. Mark the regulator, manifold, isolation valves, ventilation, detection or emergency shut-off, cylinder bank or piped-gas connection, and inspection access. Check drain locations before placing sinks, dishwashers and floor equipment; poor falls create standing water and unsafe hose runs.
4. Measure the delivery path, not just the room. Record truck access, loading-bay limits, door and lift openings, turning radii, floor loading and the route to the kitchen. Large ovens, hoods and walk-in panels may need sectional fabrication or site assembly.
Finally, mark service clearances around filters, burners, condensers, drain points and panels. Vinaayak Enterprises can use these measurements to decide whether a worktable with sink needs repositioning, altered drainage or removable sections before fabrication.
Related products
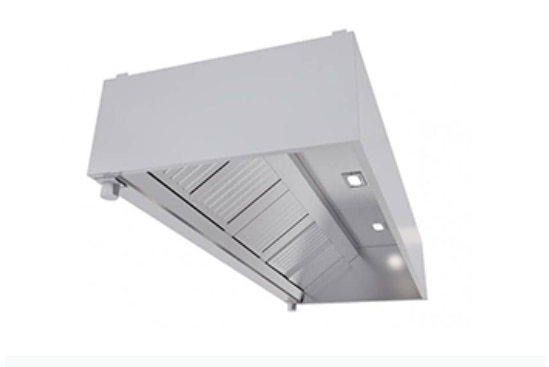 | Commercial Exhaust & Ventilation Exhaust Hood Worktable with Bracing Vinaayak Enterprises Exhaust Hood Worktable with Bracing is designed for commercial kitchens that require a practical work surface integrated with a... View product → |
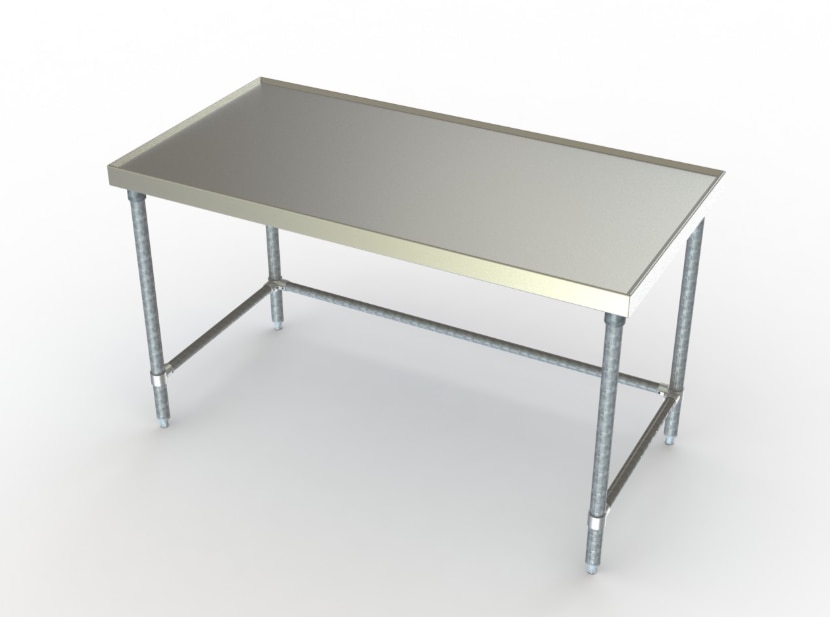 | Worktables, Sinks & Storage Commercial Work Table with Bracing Vinaayak Enterprises Commercial Work Table with Bracing is designed for professional kitchens that require a strong, practical and hygienic work... View product → |
Test Hygiene, Access and Throughput Before Installation
Run a timed mock service before fabrication: move raw ingredients through receiving, storage, preparation, cooking, holding, plating, warewashing and refuse removal at peak volume. The equipment combination passes only if staff avoid dirty-to-ready-to-eat crossings, food remains within control limits, and technicians can reach every component.
1. Check cold storage and hot holding as control points. Record receiving temperature, raw-to-ready-to-eat separation, date and batch identification, cooling or reheating steps, maximum holding time and cleaning access. Keep these records within the documented hygienic practices required by FSSAI.
2. Walk the warewashing workflow with a loaded rack, dirty utensils and clean output. Test sink and worktable selection against actual pot sizes, spray reach, drain position and landing space; a sink that creates a queue turns the preparation area into a contamination risk.
3. Run the cooking line with every appliance operating. Verify hood capture under normal cross-drafts, nearby doors, fans and make-up air, because excessive replacement air can push grease, smoke and heat beyond the hood.
4. Open service panels, remove grease filters, reach burners, refrigeration condensers and drain points. Confirm service clearance without dismantling fixed counters or moving neighbouring equipment.
5. Recheck the physical route from loading bay to kitchen: truck access, doors, lifts, turning radii, floor loading and final doorway. Confirm sectional fabrication where a hood, oven or walk-in panel cannot pass intact, and provide accessible gas isolation valves, regulators and emergency shut-off controls.
Repeat the walk-through after staff, racks, bins and waste containers occupy their real positions. That is where blocked aisles and hidden cleaning failures appear.
Frequently asked questions
Why should you map the menu before selecting kitchen equipment?
Tracing each dish from delivery to disposal reveals shared equipment, bottlenecks, storage needs, cleaning points and places where raw food could contact ready-to-eat food.
How do you size commercial kitchen equipment for demand?
Calculate production during the busiest service or preparation window, then compare required batch volume, cooking time, recovery time, holding capacity and staff movement against each equipment specification.
What does one-way movement mean in a commercial kitchen?
Arrange receiving, storage, preparation, cooking, holding, plating, washing and refuse so food, staff and waste do not cross unnecessarily, especially between raw and ready-to-eat areas.
What must be checked before commercial kitchen equipment is fabricated?
Confirm equipment dimensions, door and lift access, electrical load, gas connection, ventilation, water supply, drainage, floor levels, service clearances and cleaning access at the site.
Related products
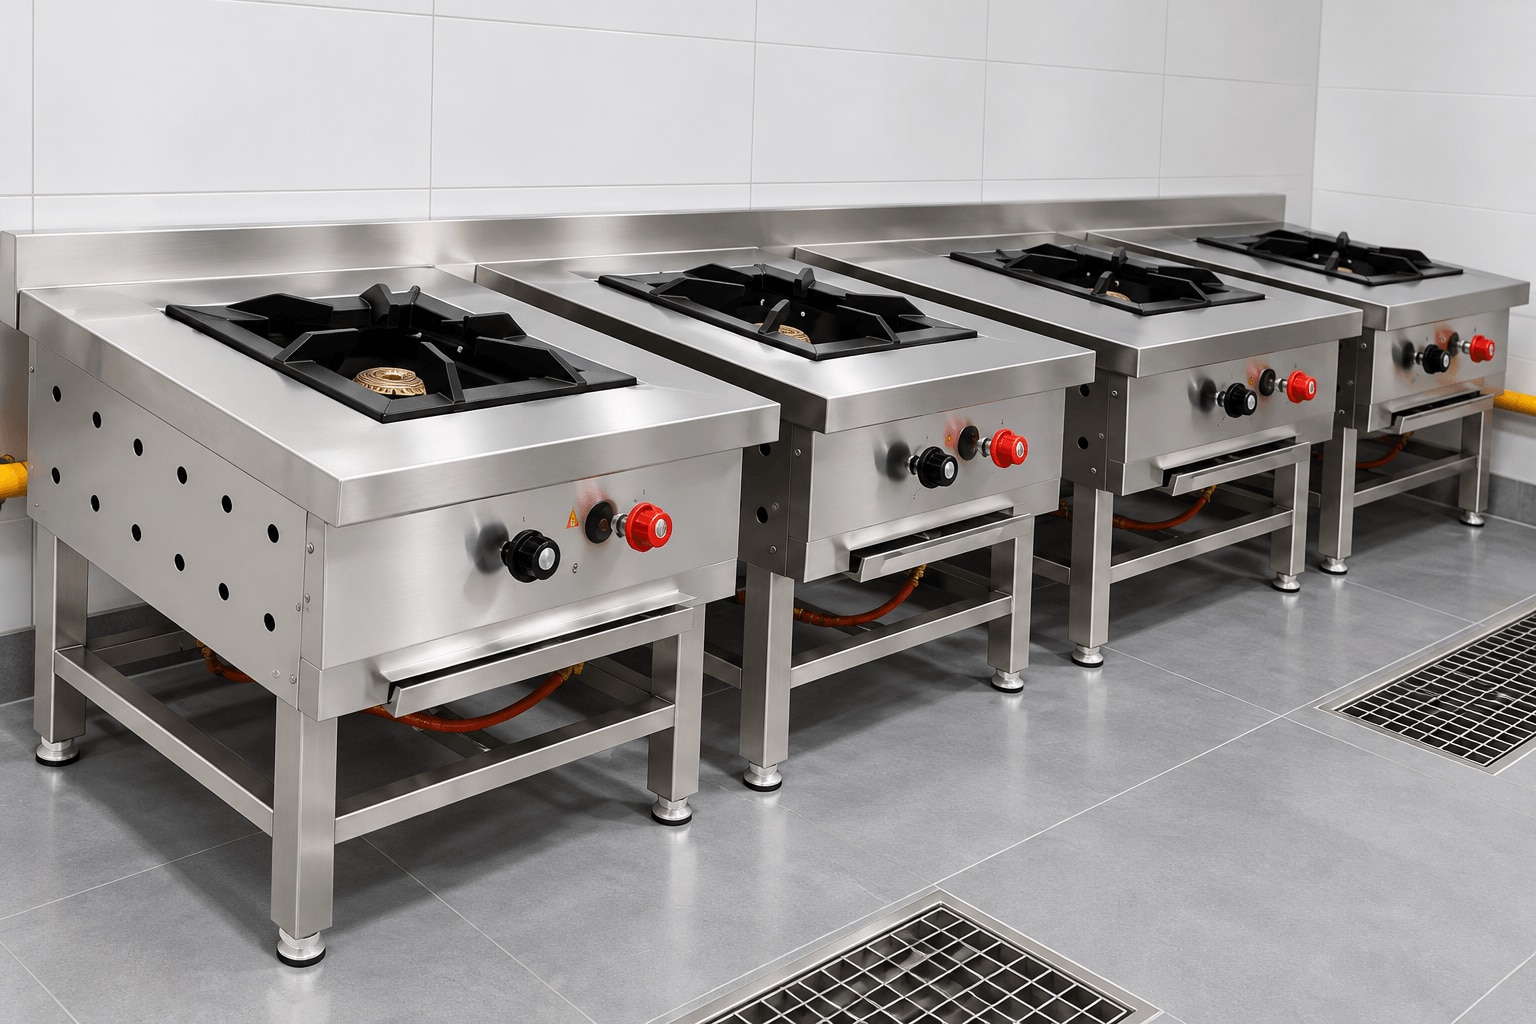 | Bulk Cooking Equipment Vinaayak Enterprises Commercial Stock Pot Stove is designed for high-volume cooking applications where large quantities of food need to be prepared... View product → |
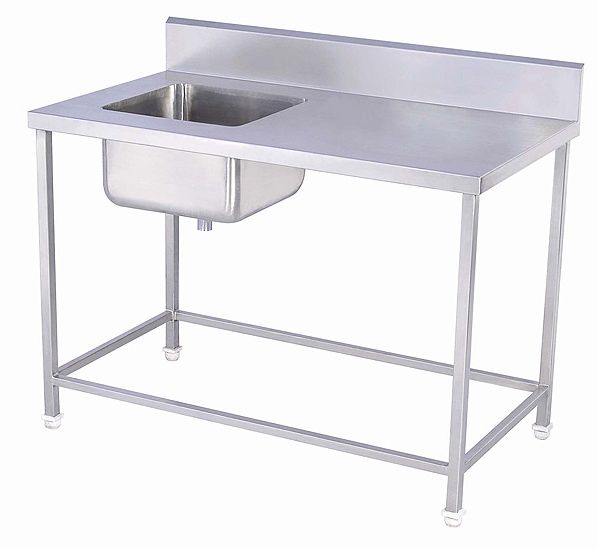 | Worktables, Sinks & Storage Vinaayak Enterprises offers premium-quality Work Table with Sink designed for efficient food preparation, washing, and workspace management in... View product → |
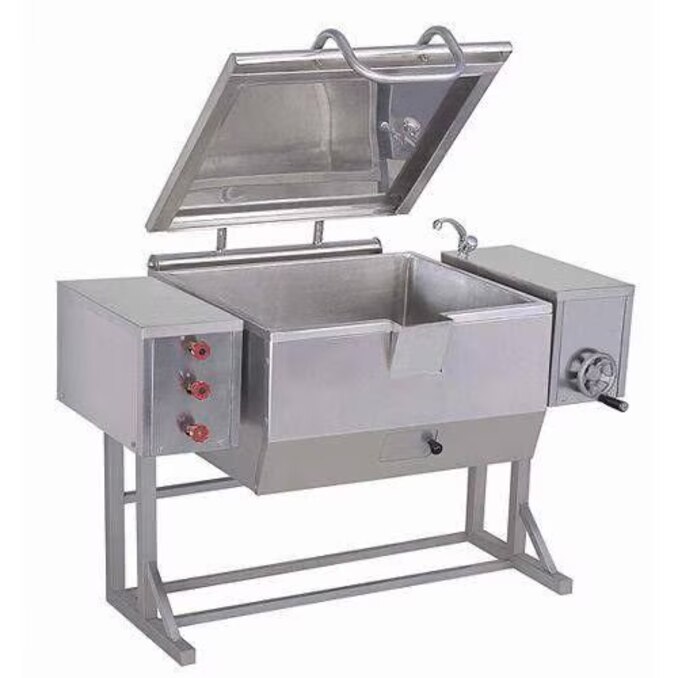
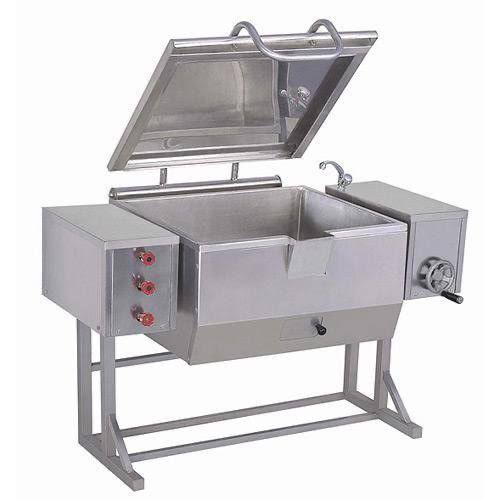 | Bulk Cooking Equipment Vinaayak Enterprises Tilting Braising Pan is a commercial bulk cooking solution designed for professional kitchens that require controlled,... View product → |
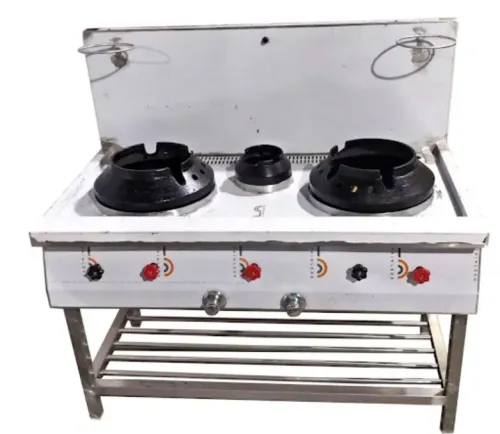
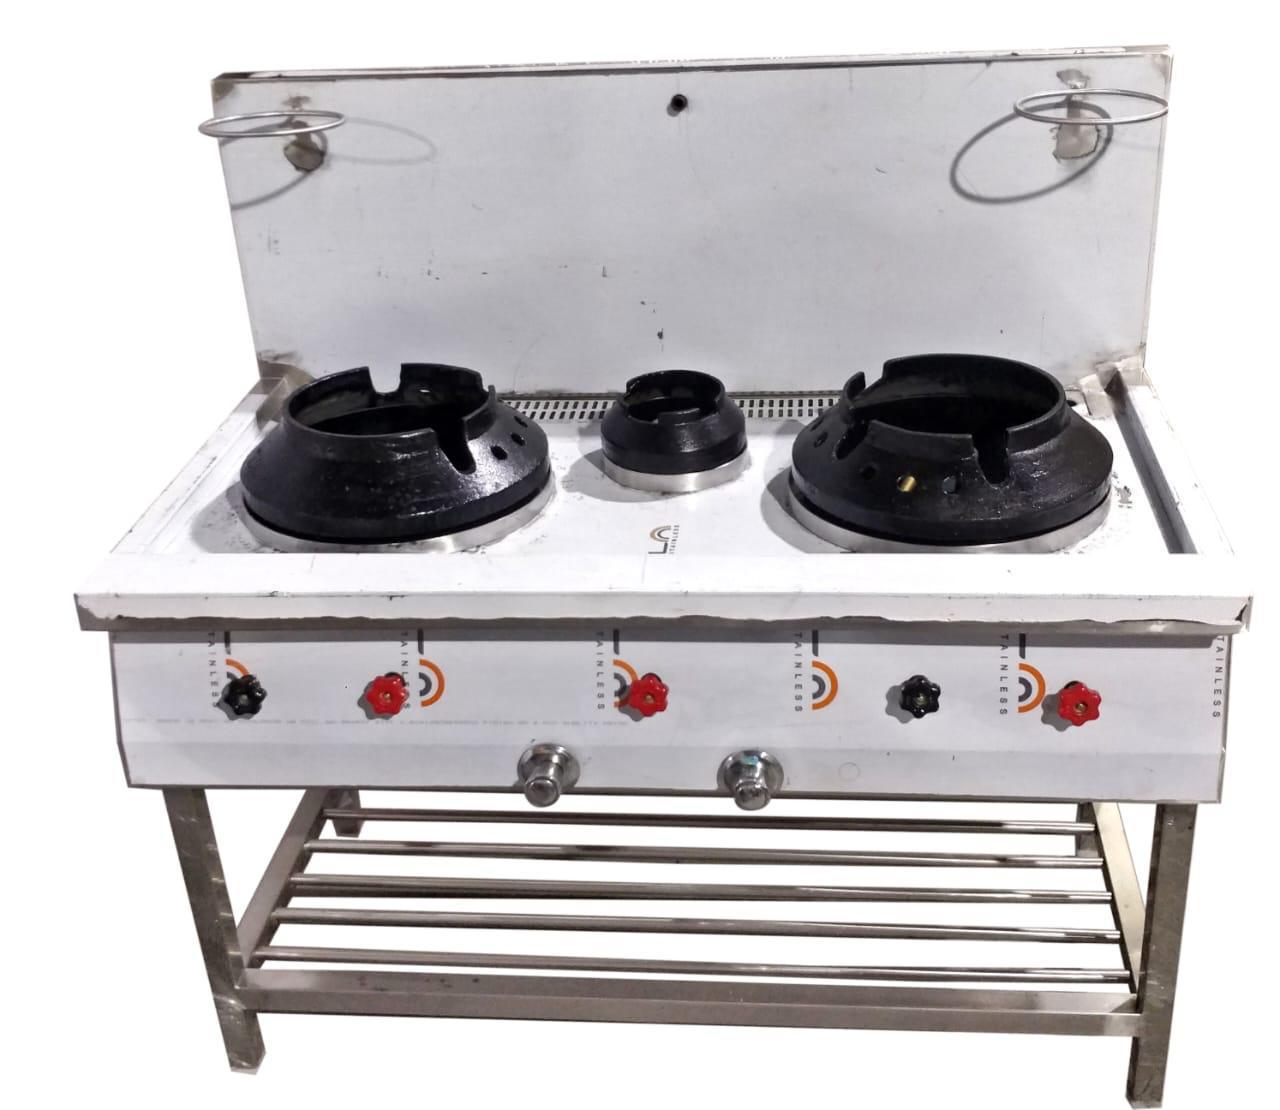 | Hot Cooking Equipment & Specialty Counters Commercial Chinese Cooking Range Vinaayak Enterprises Commercial Chinese Cooking Range is designed for restaurants, hotels, food courts, QSRs and professional kitchens that prepare... View product → |