A hotel kitchen fails when its equipment is sized for floor area or average daily meals instead of the busiest service interval. You will be able to convert a menu into production steps, calculate peak equipment demand, test the layout and utilities, and prepare a schedule that can be checked before installation.
Key takeaways
- Map every menu item from receiving through waste before selecting equipment.
- Size equipment from peak covers, batch volume and service timing.
- Separate raw, cooked, plated and dirty flows to prevent cross-traffic.
- Confirm power, gas, water, drainage, exhaust and access before ordering.
How do you convert the menu into an equipment and capacity plan?
Start with one menu-item flow: receiving, dry storage, cold storage, ingredient washing, preparation, cooking, holding, plating, dishwashing and waste handling. This menu-to-equipment planning method exposes missing space and equipment before installation.
For every item, record:
- Production method, portion size, batch size, cooking cycle, holding time, peak covers and required reserve.
- Covers per meal period and peak 15-minute demand for breakfast buffet, banquet service, room service, bar orders, restaurant à la carte and all-day dining.
- The equipment, bench space, storage position and waste route used at each stage.
Use peak covers, not daily averages, to test queues at preparation benches, cooking appliances, the service pass, dishwashers and waste points. Add reserve for a late breakfast surge, delayed banquet pickup, menu additions and equipment downtime.
A buffet may justify bulk cooking, blast chilling for safe advance production, and hot holding for controlled replenishment. An à la carte line needs flexible cooking stations and rapid recovery, because orders arrive unevenly and a slow appliance holds the pass.
Calculate warewashing by item count, not guest covers alone. Count plates, bowls, glasses, cups, cutlery, pots and pans during the busiest interval, then match those figures to rack format, cycle time and separate pot-wash capacity. Heavy cookware soil can overwhelm a tableware dishwasher even when guest numbers look manageable.
What should a worked equipment schedule contain for a defined hotel capacity?
For a 120-room hotel with a 160-seat all-day restaurant, 250-cover banquet, breakfast buffet and room service, a hotel equipment schedule must show usable output, not catalogue capacity. Record batch size, cycle and recovery time, peak 15-minute demand, reserve capacity, GN pan capacity and each replacement route.
| Appliance | Quantity and usable production | Dimensions, utilities, clearance | Station and replacement route |
|---|---|---|---|
| Six-burner ranges; induction suites | 2; 12 saucepans or 8 induction pans per batch | 1200×900×900 mm; gas or 18 kW electrical; 1000 mm service | Hot line; remove through kitchen door |
| Convection ovens; combi ovens | 1; 2; combis use 1/1 GN 65 mm pans, 10 loaded per oven for roast vegetables or 6 for covered braises, with 20% empty space | 900×850×1800 mm each; 400 V, water, drain; 1200 mm | Hot kitchen; trolley route to loading bay |
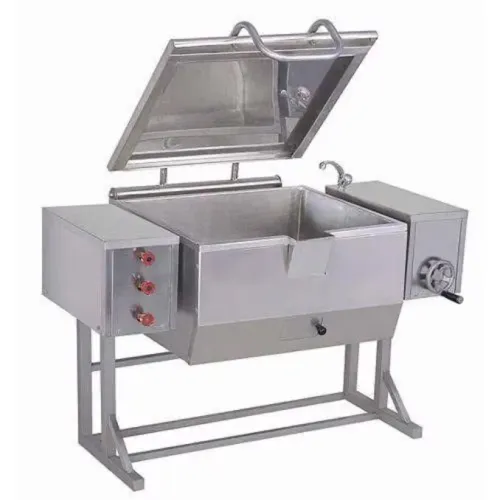
| Tilting kettle; bratt pan | 1×150 L; 1×100 L, 60 L soup or 40 kg curry batches | 1400×1000×1500 mm; steam, water, drain; 1200 mm | Banquet production; door-and-trolley replacement route |
| Fryers; griddle; tandoor; pizza oven | 2×20 L; 1×900 mm; 1; 1, sized to simultaneous orders and recovery | 600–1400 mm wide; gas/electric, hood; 1200 mm | À la carte and specialty line; rear service corridor |
| Blast chiller; cold room; holding cabinets | 1, 1, 2; 40 kg pull-down, 30 m³ chilled holding, 20 GN 1/1 each | Dedicated power, drains; 1000 mm | Prep, buffet and banquet; panel replacement aisle |
The blast chiller versus cold room distinction matters: one cools shallow cooked loads; the other holds chilled food. Include delivery heat, door openings, hot loading and Delhi design ambient in refrigeration duty. Specify warewashing at peak racks/hour for plates, glasses and cutlery, plus a separate pot-wash sink and route.
Ask Vinaayak Enterprises to quote against this schedule, not substitute a catalogue list.
Related products
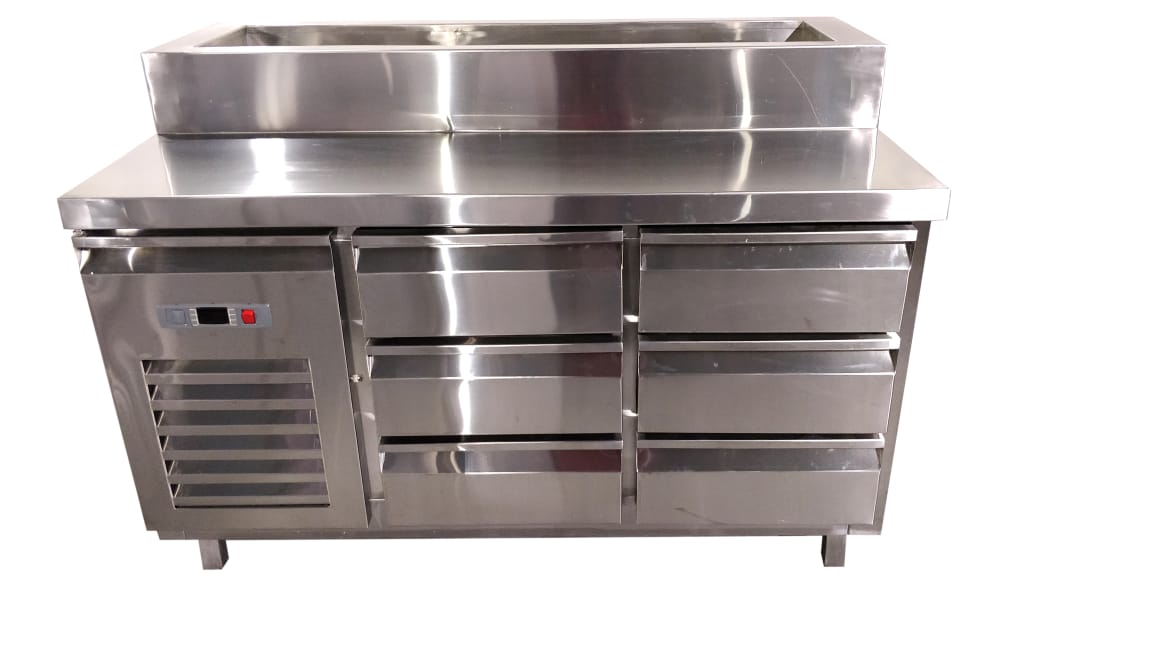 | Commercial Refrigeration & Cold Equipment Mizza Prep Undercounter Refrigerator with Drawers Vinaayak Enterprises Mizza Prep Undercounter Refrigerator with Drawers is designed for commercial kitchens that need refrigerated ingredient storage... View product → |
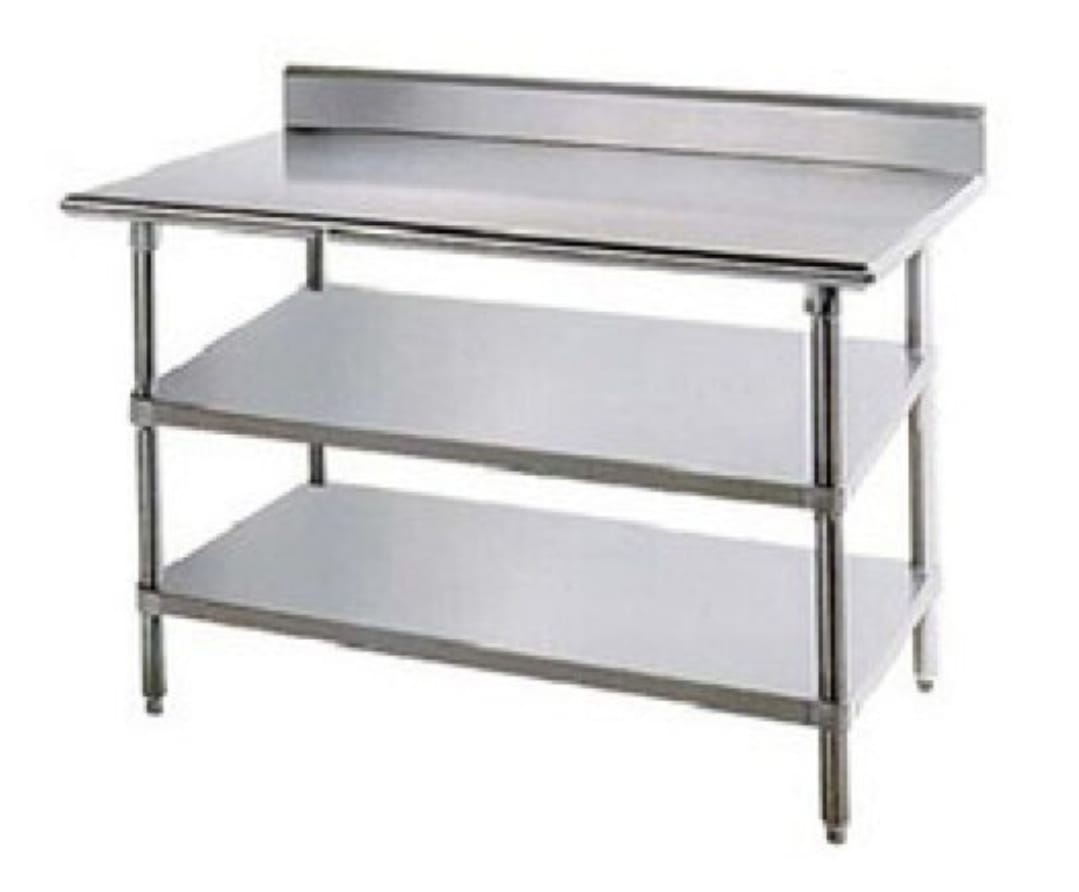 | Worktables, Sinks & Storage Work Table with Two Undershelf Vinaayak Enterprises offers premium-quality Work Table with Two Undershelf designed for efficient food preparation, storage, and workspace management... View product → |
How should the kitchen be laid out for one-way flow and service speed?
Draw the hotel kitchen layout as a one-way food flow: loading bay and receiving, inspection, dry stores and cold stores, butcher preparation, vegetable preparation, bakery, garde manger, hot kitchen, holding, service pass and dining room. Route dirty tableware from dining to stewarding and waste removal separately, without crossing food or clean-plate paths.
Keep raw meat, vegetables, bakery production and ready-to-eat plating apart by room, scheduled time, physical barrier or dedicated equipment. A shared bench can transfer contamination from raw poultry to salad garnish. Place breakfast production beside its buffet replenishment route, banquet equipment beside the function-service route, and room-service assembly near lifts without crossing dirty returns.
Check the busiest service as a queue, not an average day. Count arrival rate, batch output, cooking recovery time and service pass holding space; a full pass with no holding capacity turns a fast line into a ticket backlog.
Mark these items on the drawing:
- Kitchen aisle clearance, equipment-to-equipment working gaps, door swings, hood and extraction clearances, ceiling height, lift dimensions and loading-bay turning space.
- Access to panels, compressors, filters, drains and dishwashers for cleaning, descaling and repairs.
- A replacement route for a large oven, cold-room component or dishwasher, including corners, doors and lifts, without dismantling walls.
- Dedicated paths for breakfast buffet refill, banquet dispatch, room-service delivery, stewarding returns and waste removal.
Which utilities and ventilation checks must be completed before equipment approval?
Approve equipment only after a commercial kitchen utility schedule proves simultaneous operation, not merely catalogue ratings. Record electrical connected load, phase, voltage, maximum demand, starting current and diversity assumptions as combi ovens, dishwashers, water heaters, refrigeration and exhaust start together; otherwise breakers trip, voltage drops or steam recovery fails.
| System | Record before approval | Failure to prevent |
|---|---|---|
| Electrical | Connected load, phase, voltage, maximum demand, starting current and diversity; test voltage drop at peak start | Tripped breakers, failed motors and low oven recovery |
| Gas and LPG | Appliance input, operating pressure, pipe size, regulator, isolation valves, fixed ventilation and approved cylinder location | LPG kitchen safety failures, leaks and ignition hazards |
| Water and drainage | Potable-water inlets, drain sizes and locations, hot-water demand, floor drains, indirect waste connections and backflow protection | Cross-contamination, slow drainage and unsafe discharge |
| Exhaust | Hood duty category and capture requirement; recalculate for wok ranges, charbroilers and open-flame broilers, not only light-duty ovens | Smoke, grease escape and an overloaded hood |
Test incoming Delhi water for hardness and suspended solids. Specify sediment filtration, softening or reverse osmosis when the equipment requires it; a generic inline filter does not control hardness. Never place LPG cylinders inside or beside a cooking line merely to shorten the pipe run.
Coordinate make-up air and exhaust with air-conditioning capacity and building pressure. Excessive negative pressure can swing doors, disrupt hood capture, and pull odours or smoke into guest areas. Confirm Delhi requirements with a qualified consultant and the authority having jurisdiction before construction.
How do you verify the final plan before ordering and installation?
Approve the plan only after the commercial kitchen equipment specification becomes a scaled drawing and an equipment commissioning checklist. Mark cleanable access, food-contact surfaces, potable-water points, drainage, pest-exclusion details, raw-to-ready separation and waste flow against FSSAI Schedule 4. A layout that fits appliances but traps dirt or crosses dirty and clean routes fails before installation.
Ask each supplier to document:
- Service clearances, access panels and drain points
- Water-treatment limits, extraction requirements and working height
- Commissioning requirements, utility loads and the route for future replacement
Test throughput at the busiest 15-minute banquet interval, breakfast refill cycle, room-service surge, bar glassware return and simultaneous cooking demand. Compare usable output, not the oven’s stated pan count or the dishwasher’s headline rack rate.
| Test point | Acceptance evidence | Reject if |
|---|---|---|
| Oven recovery | Set recovery time under a loaded cycle | Recovery delays the next batch |
| Holding cabinet | Recorded temperature remains within the approved food-safety limit | Food drops below the specified limit |
| Dishwasher | Verified racks per hour and final-rinse result | Wash queue forms |
| Refrigeration | Documented pull-down time after loading | Product remains above target |
| Blast chiller | Core temperature reaches the specified time-temperature target | Cooling misses the safe schedule |
| Utilities and hood | Voltage, water pressure, gas pressure and capture readings under load | Breakers trip, pressure collapses or vapour escapes |
Reject any hotel kitchen installation with no cleaning route, overloaded utilities or inaccessible service parts. A qualified consultant must complete the final verification.
Frequently asked questions
How do you convert a hotel menu into an equipment and capacity plan?
Trace each menu item through receiving, storage, washing, preparation, cooking, holding, plating, dishwashing and waste handling. Record the process, equipment type, batch size, peak-hour demand, cycle time and required capacity for every step.
What should a worked equipment schedule contain for a defined hotel capacity?
Include the menu item, production volume, peak covers, equipment description, quantity, dimensions, output rating, power or fuel load, water and drainage points, ventilation needs, operating location and service access.
How should a hotel kitchen be laid out for one-way flow and service speed?
Arrange receiving beside storage, storage beside preparation, preparation beside cooking, and cooking beside holding or plating. Keep staff circulation separate from dirty dish return and waste removal, with pass counters close to the dining-service route.
Which utilities and ventilation checks must be completed before equipment approval?
Confirm connected electrical load, phase and socket locations; gas pressure and pipe size; water pressure and hot-water supply; drain size and falls; floor loading; ceiling height; make-up air; exhaust hood size; duct route; fire suppression; and equipment access.
How do you verify the final hotel kitchen plan before ordering and installation?
Run the peak menu against the schedule, check every equipment dimension against the drawing, confirm door and service clearances, validate utility loads, inspect delivery access, and obtain coordinated approval for architecture, MEP, fire safety and operations.
Related products
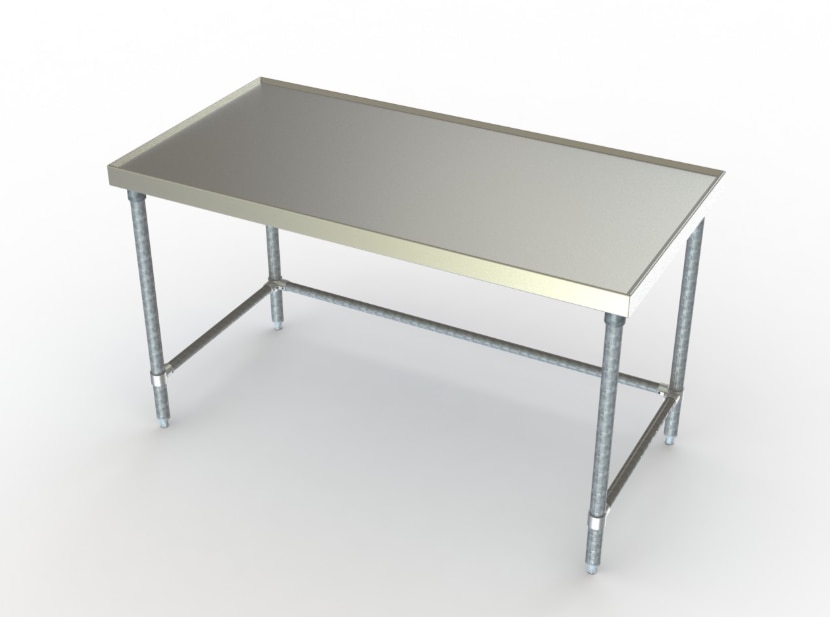 | Worktables, Sinks & Storage Commercial Work Table with Bracing Vinaayak Enterprises Commercial Work Table with Bracing is designed for professional kitchens that require a strong, practical and hygienic work... View product → |
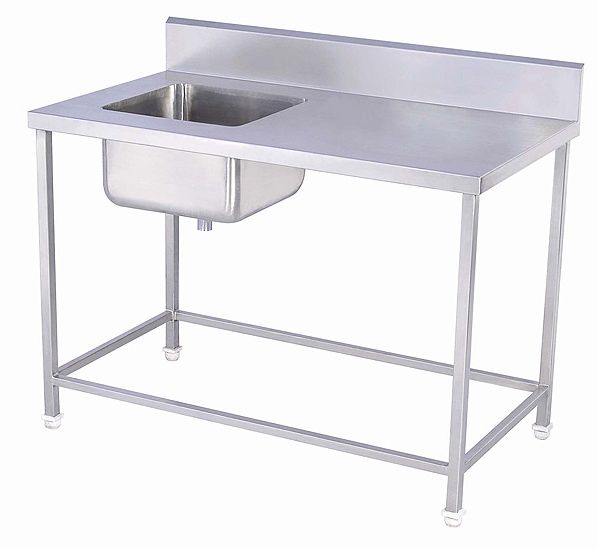 | Worktables, Sinks & Storage Vinaayak Enterprises offers premium-quality Work Table with Sink designed for efficient food preparation, washing, and workspace management in... View product → |
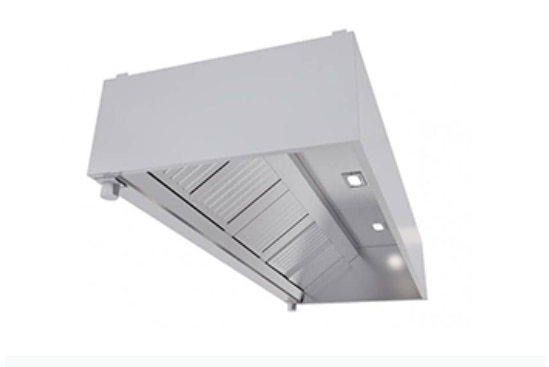 | Commercial Exhaust & Ventilation Exhaust Hood Worktable with Bracing Vinaayak Enterprises Exhaust Hood Worktable with Bracing is designed for commercial kitchens that require a practical work surface integrated with a... View product → |
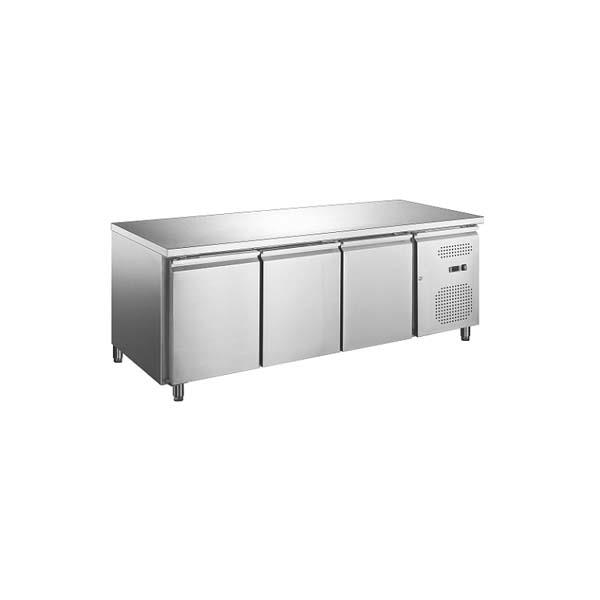 | Commercial Refrigeration & Cold Equipment 3-Door Undercounter Refrigerator Vinaayak Enterprises 3-Door Undercounter Refrigerator is designed for commercial kitchens that need refrigerated storage within easy reach of food... View product → |