A high-volume kitchen fails when its equipment is chosen from a menu and a floor plan is chosen from available space, without connecting either to peak production. You will be able to convert covers, batches, traffic paths, room measurements and utility loads into a coordinated setup that remains safe and serviceable during the busiest period.
Key takeaways
- Size equipment from the busiest 60-minute service period.
- Separate receiving, storage, preparation, cooking, holding and dispatch zones.
- Measure clearances, doorways, utilities, drainage points and extraction routes first.
- List each item with capacity, dimensions, services, quantity and installation requirements.
How do you convert peak demand into equipment capacity?
Use the busiest 60-minute service period, not daily covers, to size production. Record peak-hour orders by menu item, portion weight, batch size, service periods and preparation time available. Convert them into portions per hour, kilograms per batch, batches per service and required holding time.
Compare each appliance by usable equipment capacity, recovery time, product changeover and loading limits. Gross capacity is not working capacity: overfilling a bratt pan or kettle restricts mixing and heating, while a fryer rated by oil volume can still fail if oil recovery is too slow for the peak batch.
| Appliance | Compare | Failure to identify |
|---|---|---|
| Fryer | Peak batch weight and oil-recovery time | Soft, greasy product between loads |
| Kettle or bratt pan | Safe fill level and heating time | Uneven cooking or dangerous splashing |
| Combi oven | Loaded pan count and cycle recovery | Backlog between menu items |
| Blast chiller | Batch mass, pan depth and cooling time | Unsafe cooling despite a cold cabinet |
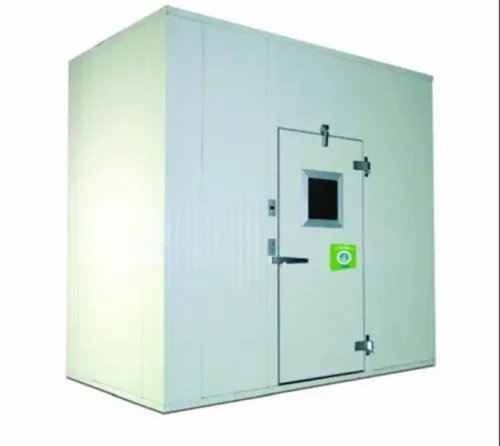
Specify cold storage for food held at 5°C or below, allowing air circulation and door-opening losses. Test cooked-batch cooling from 60°C to 21°C within two hours, then to 5°C within the next four hours.
Calculate warewashing from peak racks, trays and utensils per hour, including pre-rinse, sorting, drainage, hot-water recovery and clean-dish storage. The result tells you whether to add capacity, shorten the menu, reduce batch size or add a production shift.
How should you arrange zones and one-way movement?
1. Draw the commercial kitchen zones as a sequence: receiving, inspection, dry storage, cold storage, vegetable preparation, meat and fish preparation, cooking, plating, dispatch, warewashing and waste holding. This sequence establishes the one-way workflow before you place equipment.
2. Put receiving beside weighing and inspection space, with direct routes to dry, cold and frozen storage. Keep vegetable preparation near cold storage, then create a separate route and work surface for raw meat or raw fish.
This physical separation supports raw and cooked food separation and prevents crates, soil and packaging from entering ready-to-eat preparation.
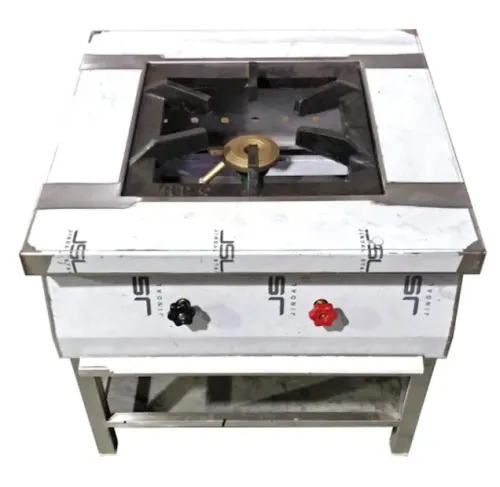
3. Place cooking equipment under the exhaust canopy, with the pass beside cooking and plating. Do not make plated meals cross a dirty return path. Put warewashing on the used-utensil side, giving dirty racks a clear warewashing route and clean equipment a separate route back to service.
4. Route waste and bins away from plating and ready-to-eat preparation. If the room lacks separate corridors, use doors, marked paths, physical barriers or timed deliveries to control crossings. Keep handwashing points accessible; never use a preparation sink as a handwash station.
Test the drawing during a simulated lunch rush and mark every crossing involving raw food, cooked food, clean utensils or waste. Redesign each crossing that creates a contamination or collision risk.
Which measurements must you take before buying equipment?
Take a complete kitchen site survey before drawing equipment blocks: usable room length and width, wall offsets, columns, kerbs and floor slopes. A footprint-only plan can fit appliances yet leave no route for staff, drainage or repairs.
- Record door clearances: clear width and height, opening direction, lift dimensions, stair turns, and the route from the unloading point to the kitchen.
- Measure ceiling height and mark beams, sprinkler heads, lights, fire points, exhaust shafts and access panels.
- Mark floor drains, water inlets, waste outlets, grease-trap access, gas entry points and electrical panels.
Check each space against three different dimensions:
| Item | Measure | Failure if ignored |
|---|---|---|
| Equipment footprint | Length, width and height | The appliance fits on paper but clashes with walls, skirting or columns |
| Working clearance | Aisle width between cooking lines, benches, walls and pass counters | Staff cannot turn safely while carrying hot or sharp items |
| Service access | Space around fan coils, pumps, burners, control panels, filters and removable panels | Technicians cannot repair or clean the equipment |
Open oven, refrigerator, dishwasher and undercounter doors fully; none should block an aisle or another appliance. Show the delivery path for the largest item and the removal path for replacement. Review the final drawing on site with a tape measure, checking wall thickness, skirting, drainage falls and door swings.
How do you coordinate ventilation, fuel, drainage and electrical services?
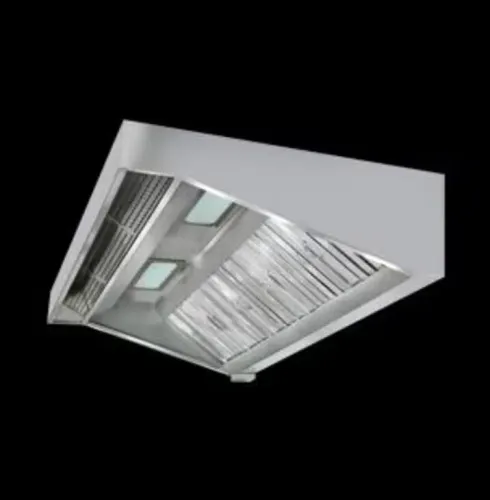
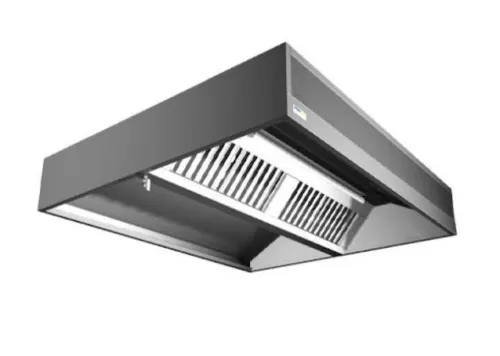
1. Freeze building-service routes before selecting equipment. Size the commercial kitchen exhaust hood from hood length, appliance duty, cooking process, canopy overhang, capture height, cross-drafts and duct route; connected stove kW alone is insufficient. Apply ASHRAE Standard 154 as a ventilation reference and check Delhi fire-authority requirements.
2. Design make-up air with the exhaust system. Without it, excessive negative pressure can weaken capture, slam doors shut and disturb burner combustion or flue draught. Show grease filters, cleanable duct sections, access panels, fan duty, discharge location and the static pressure added by long runs and sharp elbows.
Use NFPA 96 as a fire-protection benchmark, alongside applicable Delhi requirements.
3. Complete the LPG installation before fabrication. Mark the cylinder or manifold location, regulator arrangement, emergency shut-off, pipe route, ventilation, fire separation and required access. Coordinate these details with the approved installation and applicable Petroleum and Explosives Safety Organisation requirements; an appliance layout can fit the room and still fail fuel-safety approval.
4. Create a utility record for every item: voltage, phase, full-load current, dedicated electrical circuits, isolator, cable route, earthing point, water pressure, inlet size, drain size, heat rejection and grease-interceptor access. Mark generator priorities for refrigeration, exhaust controls, fire systems and essential production equipment.
Confirm the complete route, shaft, discharge point and service clearances with the building team before freezing the equipment schedule.
How do you turn the layout into a purchase-ready equipment schedule?
Turn the drawing into one commercial kitchen equipment schedule, with every item tied to its zone, task, capacity calculation and utility connection. Do not approve a footprint-only quotation: missing pressure, drainage or service space will surface during installation.
| Schedule field | Record for each item |
|---|---|
| Performance | Footprint, working clearance, usable batch capacity, recovery time and temperature range |
| Utilities | Connected load, phase, voltage, full-load current, gas consumption, water inlet size and pressure, drain size, exhaust demand and heat rejection |
| Access | Service clearances, removable panels, fan-coil access and delivery route |
| Construction | Corrosion-resistant, easy-clean food-contact surfaces; smooth welds; radiused internal corners; sealed joints; removable gaskets |
Use NSF/ANSI 2 as a reference when the project specifies an equivalent food-equipment construction standard. Poor food-equipment cleanability creates dirt traps, longer sanitation cycles and premature corrosion.
For warewashing, schedule the pre-rinse sink, sorting table, machine, drain, hot-water supply and clean-rack storage as one system. Size it for peak racks, trays and utensils per hour, not average meals.
Place the grease interceptor where staff can clean or pump it without moving production equipment, subject to local sewer-authority requirements. Vinaayak Enterprises can support supplier coordination by reconciling menu calculations, floor plans, fabrication details and utility schedules before manufacture. Compare proposals by installed performance and maintainability, not stainless-steel appearance or catalogue capacity.
Related products
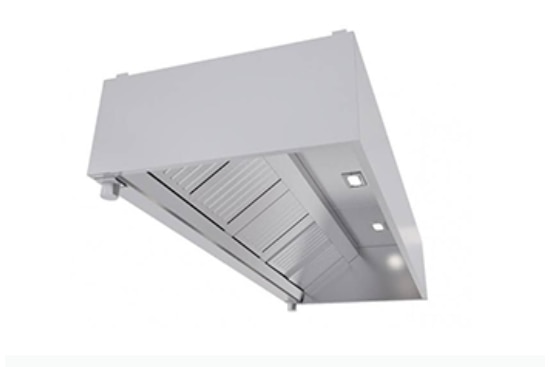 | Commercial Exhaust & Ventilation Exhaust Hood Worktable with Bracing Vinaayak Enterprises Exhaust Hood Worktable with Bracing is designed for commercial kitchens that require a practical work surface integrated with a... View product → |
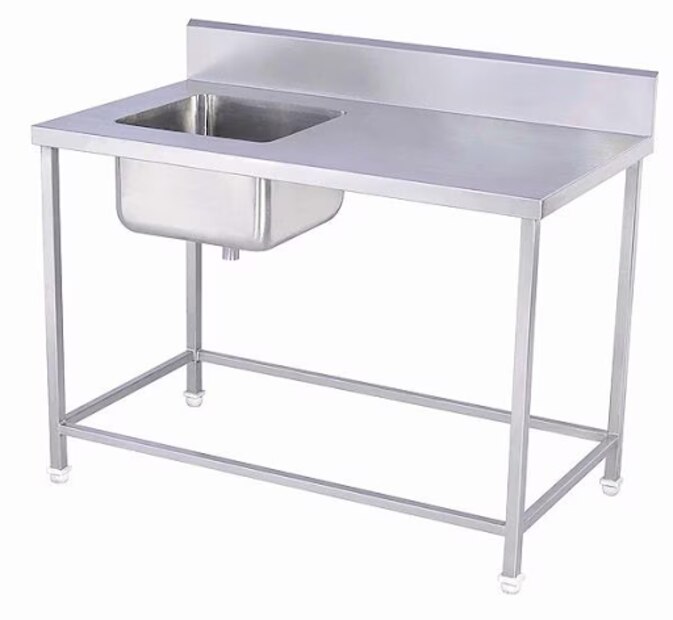
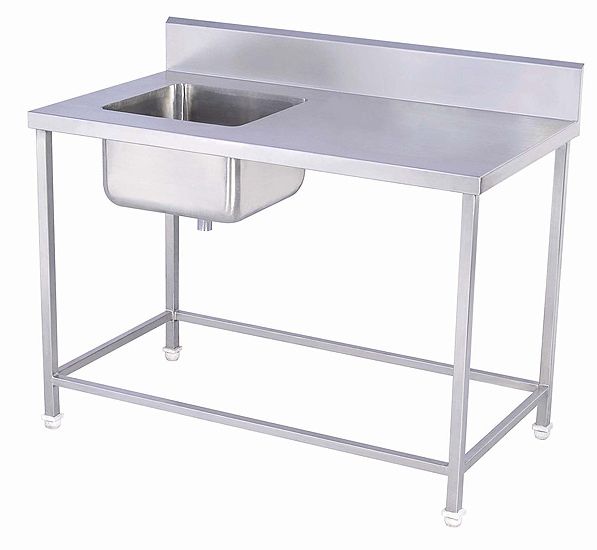 | Worktables, Sinks & Storage Vinaayak Enterprises offers premium-quality Work Table with Sink designed for efficient food preparation, washing, and workspace management in... View product → |
Frequently asked questions
How do you convert peak demand into equipment capacity?
Use the busiest 60-minute period. Record orders by menu item, portion weight, batch size, available preparation time and holding time, then calculate portions per hour, kilograms per batch, batches per service and required holding capacity.
How should you arrange kitchen zones and one-way movement?
Arrange receiving, storage, preparation, cooking, holding, dispatch, dishwashing and waste areas in a logical sequence. Keep raw food, cooked food, dirty wares and waste on separate routes to reduce cross-contamination and congestion.
Which measurements must you take before buying equipment?
Measure room length and width, ceiling height, door and lift openings, aisle widths, equipment clearances, floor drains, water points, gas or fuel points, electrical outlets, extraction routes and access for installation.
How do you coordinate ventilation, fuel, drainage and electrical services?
Match each appliance to its heat output, fuel type, electrical load, water inlet, drain connection and extraction requirement. Confirm service locations, pipe sizes, isolators, floor slopes and access for maintenance before finalising the layout.
How do you turn the layout into a purchase-ready equipment schedule?
Create a schedule listing equipment name, function, quantity, capacity, dimensions, material, power or fuel requirement, water and drainage connections, extraction needs, location, installation notes and maintenance access.
Related products
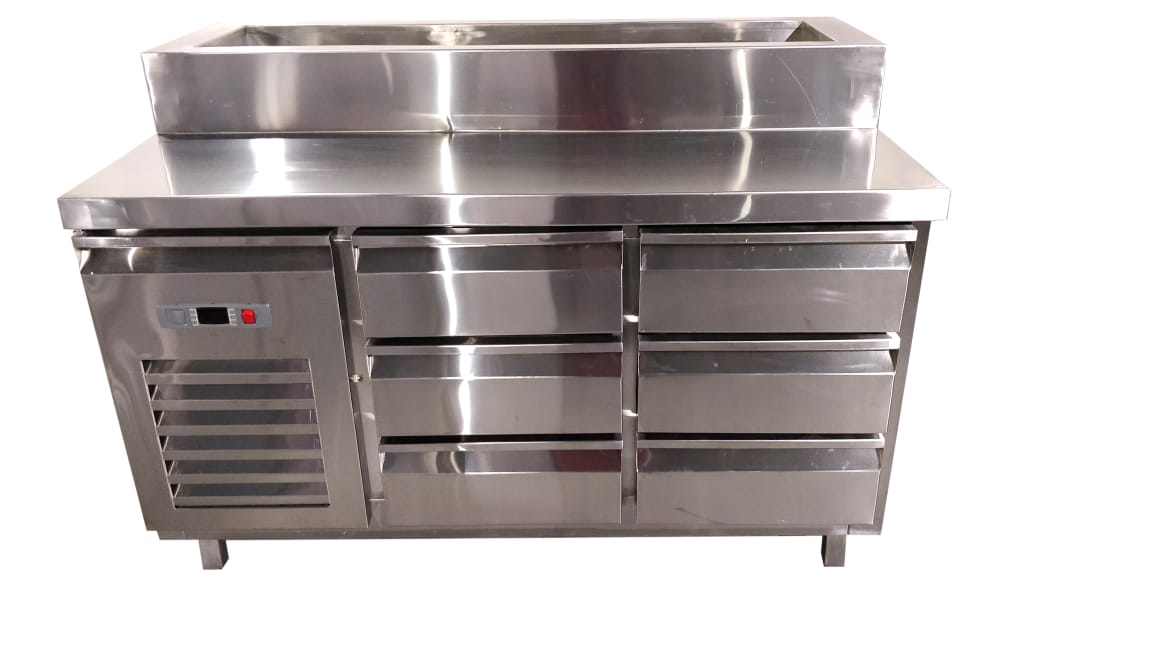 | Commercial Refrigeration & Cold Equipment Mizza Prep Undercounter Refrigerator with Drawers Vinaayak Enterprises Mizza Prep Undercounter Refrigerator with Drawers is designed for commercial kitchens that need refrigerated ingredient storage... View product → |
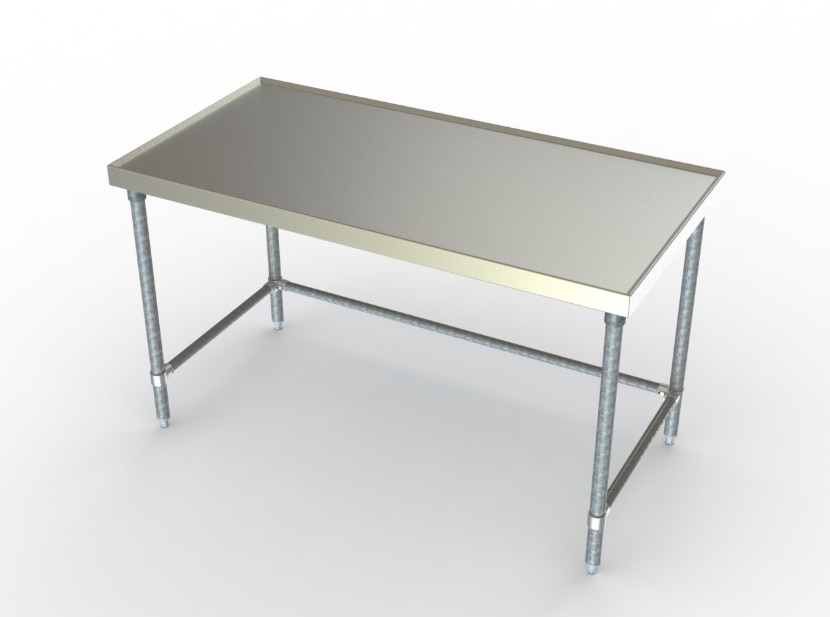 | Worktables, Sinks & Storage Commercial Work Table with Bracing Vinaayak Enterprises Commercial Work Table with Bracing is designed for professional kitchens that require a strong, practical and hygienic work... View product → |
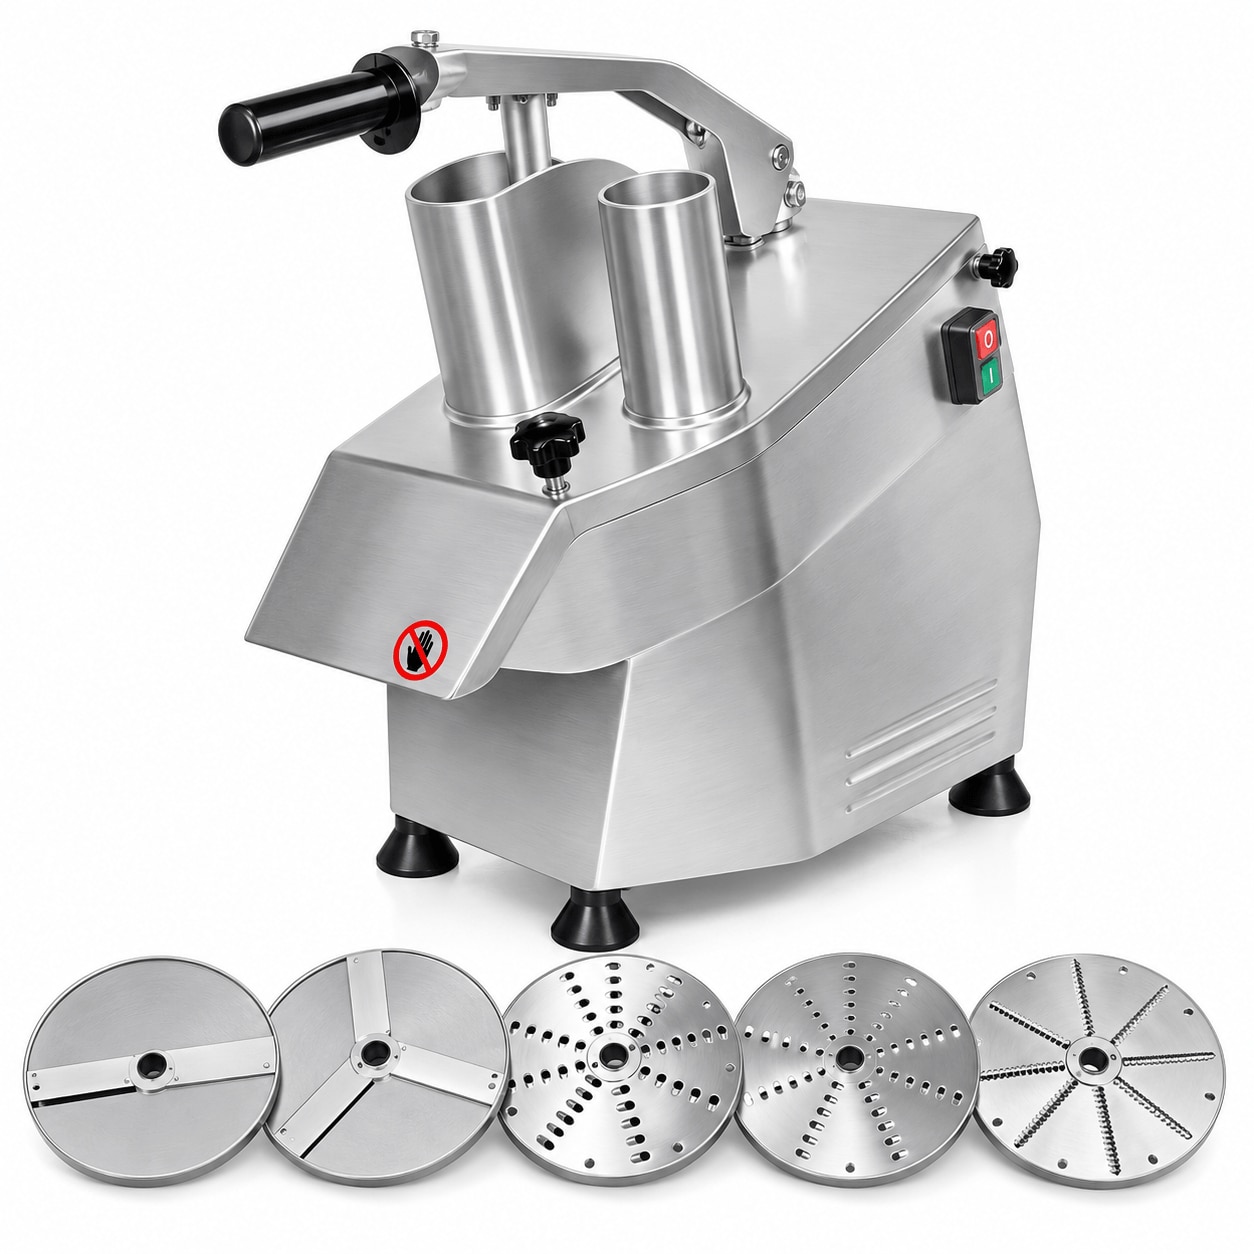 | Food Preparation Equipment Commercial Vegetable Cutting Machine Vinaayak Enterprises Commercial Vegetable Cutting Machine is designed for high-volume vegetable preparation in professional kitchens and foodservice... View product → |
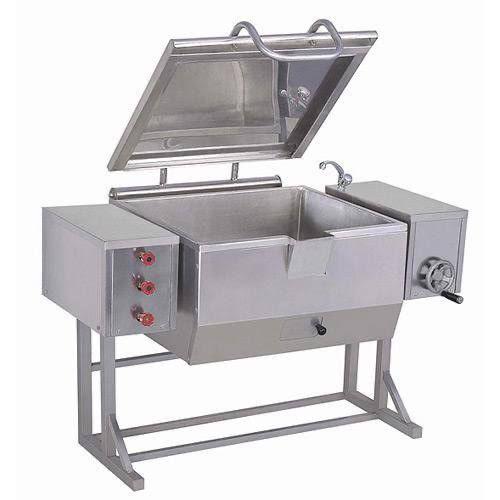 | Bulk Cooking Equipment Vinaayak Enterprises Tilting Braising Pan is a commercial bulk cooking solution designed for professional kitchens that require controlled,... View product → |